
Regina Beksa-Sahagun
REALTOR®, S.0186465

BEDS5
BATHS5 full 2 partial
SQUARE FEET7,000
MLS#2032327
STATUSUnder Contract
PROPERTY TYPEResidential - Single Family
SUBDIVISIONVISTA POINT
SCHOOLSouth Summit
Property Description
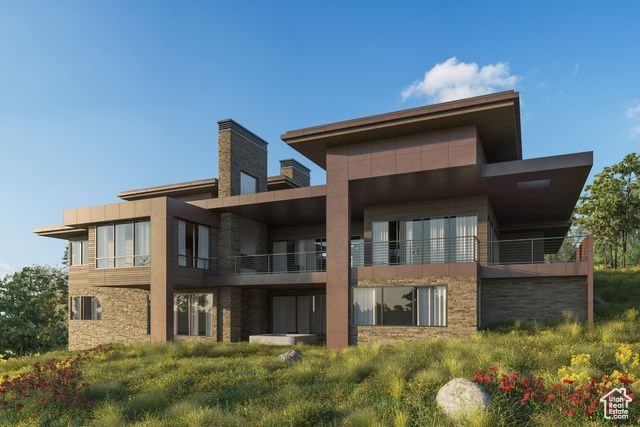
Stunning Lot in Vista Point - Designed by the renowned Clive Bridgewater, the Bradford epitomizes what Promontory living is all about. Enjoy thoughtful, alluring indoor spaces, outshined only by the sprawling outdoor living areas, and a master suite to rival them all. Floor plans, features list, and finishes may vary based upon the plans and specifications, and are not guaranteed. Layout and finishes for completed construction may vary from those contained in the renderings and plans. The specific features, floor plans, square footage, dimensions, and design elements in the home are subject to change or substitution at the discretion of the seller until such time as final purchase contract is entered in between the buyer and seller.
Property Features
Property Type: Residential - Single Family
Basement: Daylight, Full, Walk-Out Access
Basement: Yes
Cooling: Central Air
Fireplaces: 1
Garage: 4 car attached
Heating: Forced Air, Gas: Central
Home Style: Stories: 2
Lot Size: 1.05 Acres
Taxes: $12,893
Year Built: 2025
Amenities
Bath: Primary
Closet: Walk-In
Den/Office
Great Room
Range: Gas
Vaulted Ceilings
Deck; Covered
Patio: Covered
Walkout
Feature Descriptions
Appliances: Microwave, Refrigerator
Association Amenities: Clubhouse, Gated, Fitness Center, Hiking Trails, On Site Security, Pet Rules, Pool, Sauna, Security, Spa/Hot Tub, Tennis Court(s)
Community Features: Clubhouse
Days on Site: 82
Exterior: Stone, Other
HOA Fee: 1200/ Quarterly
Hot Tub: Yes
Lot: Road: Paved, Terrain: Grad Slope, View: Mountain
Lot Dimensions: 0.0x0.0x0.0
Parcel#: PVP-11
Patio/Porch: Covered
Sauna: Yes
Sewer: Sewer: Connected, Sewer: Public
Special View Info: Mountain(s)
Topography: Road: Paved, Terrain: Grad Slope, View: Mountain
Utilities: Natural Gas Connected, Electricity Connected, Sewer Connected, Sewer: Public, Water Connected
Water: Culinary
Local Schools
High School: South Summit
Middle School: South Summit
Elementary School: South Summit
School District: South Summit
Listed By / Shown By
Listed By
Agency Name: Berkshire Hathaway HomeServices Utah Properties (Promontory)
Agency Phone: 435-333-4600
Shown By
Agent Name: Regina Beksa-Sahagun
Agent Phone: (702) 273-0484
Agency Title: Wardley Real Estate

Estimate Your Payment
Estimated Payment
$ 33,962.33 per month $30,554.58 Principal & Interest $1,074.42 Property Tax $2,333.33 Homeowner's InsuranceChange Payment Information


Privacy Policy / DMCA Notice / ADA Accessibility


This site is hosted, designed and copyright
© 1994 - 2026 by
Delta Media Group, Inc. -- Patent Pending --
Agent License Information: S.0186465
5785 Golf Club , Unit 11 | MLS# 2032327
This single family home located at 5785 Golf Club , Unit 11, Park City, UT 84098 is currently listed for sale with an asking price of $8,000,000. This property was built in 2025 and has 5 bedrooms and 5 full and 2 partial baths with 7000 sq. ft. Golf Club , Unit 11 is located in the VISTA POINT subdivision within the South Summit school district. Search VISTA POINT real estate on regina.wardleyre.com today.