
Regina Beksa-Sahagun
REALTOR®, S.0186465

BEDS2
BATHS2 full
SQUARE FEET1,579
MLS#2803472
STATUSActive
PROPERTY TYPEResidential - Condominium
SUBDIVISIONWestwood
Property Description
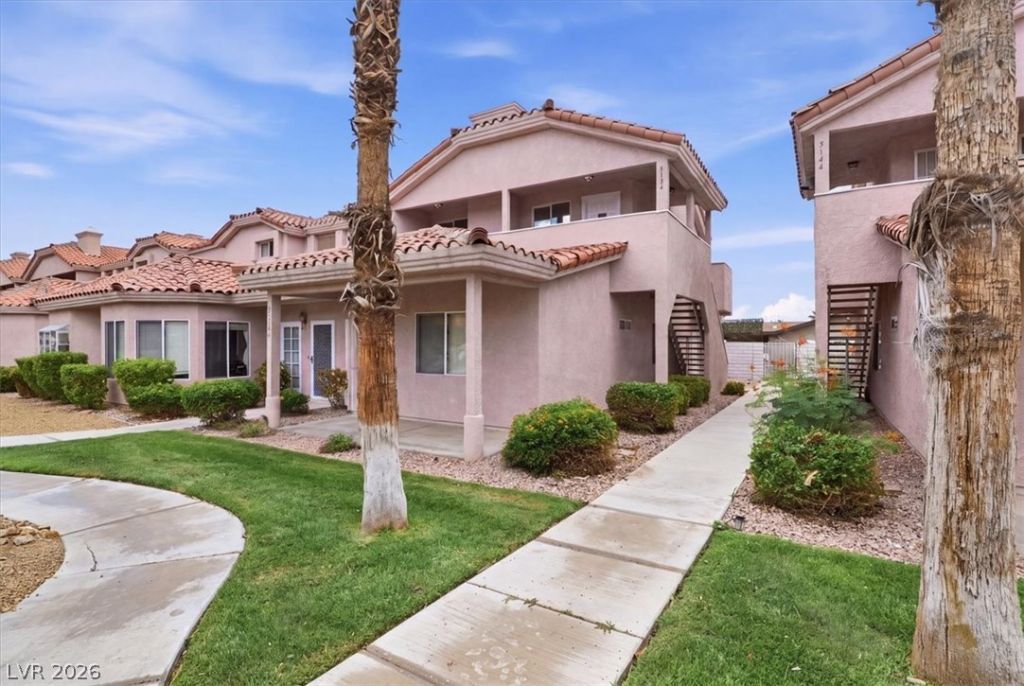
Strip Views Meet Everyday Luxury ** Two-Story Condo in Spring Valley A two-story condo in Spring Valley with a view of the Las Vegas Strip right from the balcony AND a community view from the front porch ** Two beds. Two baths. Two-car garage w/ custom built-ins in BOTH walk-in closets All appliances included w/ a tankless water heater.
Property Features
Property Type: Residential - Condominium
Cooling: Central Air, Electric
Fireplaces: 1
Garage: 2 car attached
Heating: Central, Gas
Home Style: One Story
Roof Type: Tile
Stories: 1.0
Taxes: $1,156
Year Built: 1986
Amenities
None
Balcony
Courtyard
Feature Descriptions
Appliances: Built-In Electric Oven, Double Oven, Dryer, Dishwasher, Gas Cooktop, Disposal, Refrigerator, Washer
Association Amenities: Pet Restrictions
Fencimg: Block, Front Yard, Wrought Iron
Fireplace: Gas, Living Room
Flooring: Carpet, Ceramic Tile, Hardwood
HOA Fee: 325/ Monthly
Laundry: Gas Dryer Hookup, Laundry Room
Lot: Desert Landscaping, Front Yard, Landscaped, Rocks, < 1/4 Acre
Parcel#: 163-12-613-032
Parking: Attached, Finished Garage, Garage, Garage Door Opener, Private
Parking Notes: Attached, Finished Garage, Garage, Garage Door Opener
Patio/Porch: Balcony
Sewer: Public Sewer
Special View Info: Strip View
Utilities: Underground Utilities
Water: Public
Room Sizes
Living Room: 14 X 15
Dining Room: 9 X 12
Bedroom 2: 12 X 13
Primary Bedroom: 14 X 20
Local Schools
High School: Clark Ed. W.
Middle School: Guinn Kenny C.
Elementary School: Wynn, Elaine,Wynn, Elaine
Listed By / Shown By
Listed By
Agency Name: LPT Realty LLC
Agent Name: John C. Gianniosis

Shown By
Agent Name: Regina Beksa-Sahagun
Agent Phone: (702) 273-0484
Agency Title: Wardley Real Estate

Estimate Your Payment
Estimated Payment
$ 1,161.08 per month $989.20 Principal & Interest $96.33 Property Tax $75.54 Homeowner's InsuranceChange Payment Information


"GLVAR MLS deems information realiable but not guaranteed."
Listing data compilation and photo(s) © 2026 Greater Las Vegas Association of REALTORS® MLS , All Rights Reserved.
Privacy Policy / DMCA Notice / ADA Accessibility


This site is hosted, designed and copyright
© 1994 - 2026 by
Delta Media Group, Inc. -- Patent Pending --
Agent License Information: S.0186465
5134 Edna Avenue , Unit 2 | MLS# 2803472
This condo located at 5134 Edna Avenue , Unit 2, Las Vegas, NV 89146 is currently listed for sale with an asking price of $259,000. This property was built in 1986 and has 2 bedrooms and 2 full baths with 1579 sq. ft. Edna Avenue , Unit 2 is located in the Westwood subdivision. Search Westwood real estate on regina.wardleyre.com today.