
Regina Beksa-Sahagun
REALTOR®, S.0186465

BEDS5
BATHS4 full
SQUARE FEET4,036
MLS#2803434
STATUSActive
PROPERTY TYPEResidential - Single Family
SUBDIVISIONSerene Country Estates
Property Description
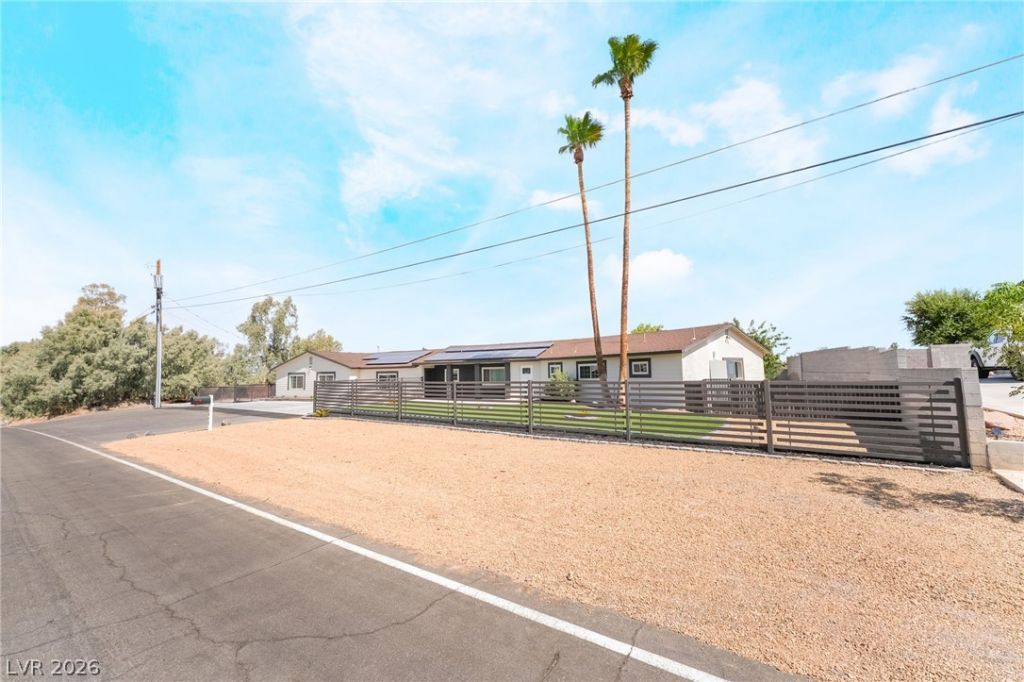
FULLY REMODELED CUSTOM SINGLE-STORY HOME ON OVER HALF AN ACRE IN HENDERSON! Offering over 4,000 square feet of living space, this impressive 5-bedroom, 4-bath residence combines generous interior space with an exceptional oversized homesite. The home has been fully remodeled throughout and features a private in-ground pool, PAID-OFF SOLAR, 3-car garage, and extensive RV parking with hookups. A flexible guest/multigenerational living area provides additional privacy and versatility with its own bedroom, bathroom, full kitchen, and separate entrance. The expansive .54-acre property offers plenty of space for outdoor living and entertaining, while NO HOA provides added flexibility. Additional features include a private well, water softener, septic system, fireplace, and abundant parking. Convenient Henderson location with easy access to shopping, dining, freeways, Harry Reid International Airport, and the Las Vegas Strip. A beautifully remodeled property offering space, privacy, versatility, and amenities that are increasingly hard to find!
Property Features
Property Type: Residential - Single Family
Cooling: Central Air, Electric,2 Units
Fireplaces: 1
Garage: 3 car attached
Heating: Gas, Multiple Heating Units
Home Style: One Story
Lot Size: 0.54 Acres
Roof Type: Tile
Stories: 1.0
Taxes: $3,969
Year Built: 1978
Amenities
Bedroom on Main Level
Primary Downstairs
Window Treatments
Private Yard
Feature Descriptions
Appliances: Dryer, Disposal, Gas Range, Microwave, Refrigerator, Washer
Association Amenities: None
Fencimg: Block, Back Yard, RV Gate
Fireplace: Electric, Family Room
Flooring: Laminate
Laundry: Gas Dryer Hookup, Main Level
Lot: 1/4 to 1 Acre Lot, Desert Landscaping, Landscaped
Parcel#: 177-24-407-008
Parking: Attached, Garage, Garage Door Opener, Private, RV Gated, RV Access/Parking, Workshop in Garage
Parking Notes: Attached, Garage, Garage Door Opener, Private, RV Gate
Pool: In Ground, Private
Sewer: Septic Tank
Swimming Pool: Yes
Utilities: Underground Utilities, Septic Available
Water: Private, Well
Window: Blinds
Room Sizes
Bedroom 5: 11 X 10
Bedroom 4: 11 X 10
Bedroom 3: 15 X 19
Bedroom 2: 16 X 13
Primary Bedroom: 16 X 13
Local Schools
High School: Coronado High
Middle School: Miller Bob
Elementary School: Vanderburg, John C.,Vanderburg, John C.
Listed By / Shown By
Listed By
Agency Name: Key Realty Southwest LLC
Agency Contact: 702-560-5904
Agent Name: Christopher Sugden

Shown By
Agent Name: Regina Beksa-Sahagun
Agent Phone: (702) 273-0484
Agency Title: Wardley Real Estate

Estimate Your Payment
Estimated Payment
$ 5,469.49 per month $4,774.15 Principal & Interest $330.75 Property Tax $364.58 Homeowner's InsuranceChange Payment Information


"GLVAR MLS deems information realiable but not guaranteed."
Listing data compilation and photo(s) © 2026 Greater Las Vegas Association of REALTORS® MLS , All Rights Reserved.
Privacy Policy / DMCA Notice / ADA Accessibility


This site is hosted, designed and copyright
© 1994 - 2026 by
Delta Media Group, Inc. -- Patent Pending --
Agent License Information: S.0186465
2903 Hardin Drive | MLS# 2803434
This single family home located at 2903 Hardin Drive , Henderson, NV 89074 is currently listed for sale with an asking price of $1,250,000. This property was built in 1978 and has 5 bedrooms and 4 full baths with 4036 sq. ft. Hardin Drive is located in the Serene Country Estates subdivision. Search Serene Country Estates real estate on regina.wardleyre.com today.