
Regina Beksa-Sahagun
REALTOR®, S.0186465

BEDS4
BATHS3 full
SQUARE FEET2,248
MLS#2802256
STATUSPending
PROPERTY TYPERental - Single Family
SUBDIVISIONGreen Valley Ranch Parcel 23B
Property Description
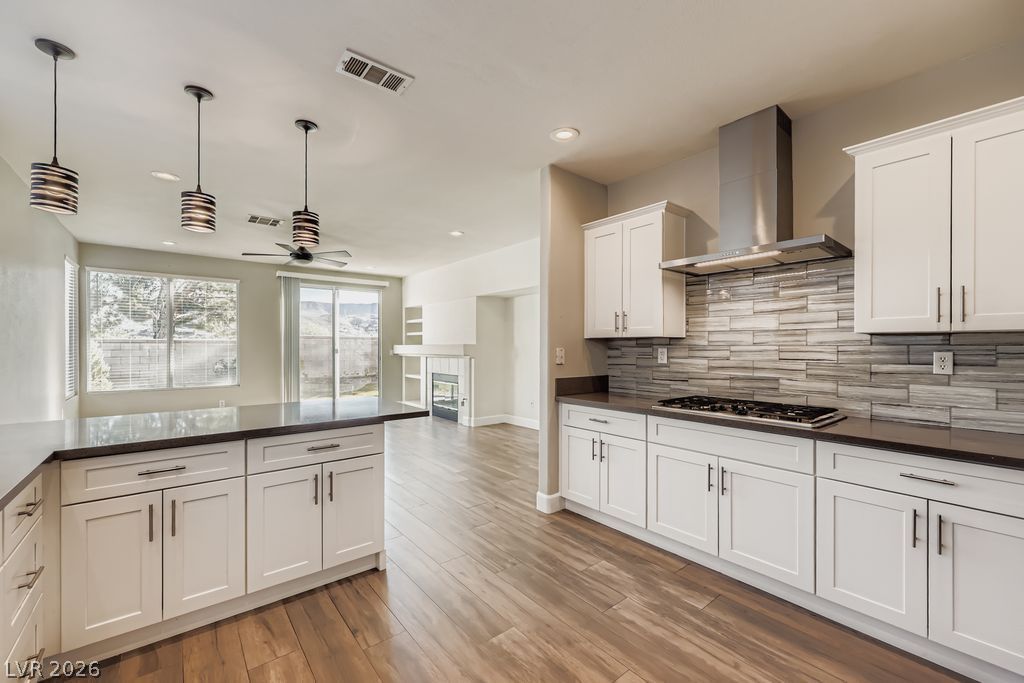
GREEN VALLEY RANCH HOME WITH 4 BEDROOMS, 3 BATHS, 3 CAR GARAGE CONVENIENTLY LOCATED NEAR SHOPPING, DINING, ENTERTAINMENT, & EASY FREEWAY ACCESS. NEWLY REMODELED IN 2021 WITH WOOD LIKE TILE, QUALITY CARPET, RECESSED LIGHTING, AND WINDOW COVERINGS THROUGHOUT. ENJOY HIGH CEILINGS IN FRONT LIVING ROOM AND DINING ROOM. FAMILY ROOM FEATURES GAS FIREPLACE AND BUILT INS. SPACIOUS KITCHEN WITH QUARTZ COUNTERTOPS, SS APPLIANCES, DOUBLE OVENS, SOFT CLOSE CABINETS AND PENDENT LIGHTING. SEPARATE LAUNDRY ROOM WITH WASHER/DRYER AND CABINETS. DOWNSTAIRS BATHROOM WITH 3/4 BATH. 2 ADDITIONAL BEDROOMS UPSTAIRS WITH FULL BATH AND DOUBLE SINKS. LARGE PRIMARY BEDROOM UPSTAIRS WITH TWO CLOSETS, SEPARATE TUB, SHOWER AND DUAL SINKS. 3 CAR GARAGE WITH REFRIGERATOR AND WATER SOFTENER. ENJOY MOUNTAIN VIEWS WITH GRASS AND MATURE SHRUBS AND TREES.
Property Features
Property Type: Rental - Single Family
Cooling: Central Air, Electric,2 Units
Fireplaces: 1
Garage: 3
Heating: Central, Gas
Home Style: Two Story
Lot Size: 0.13 Acres
Roof Type: Tile
Stories: 2.0
Year Built: 1997
Amenities
Bedroom on Main Level
Ceiling Fan(s)
Window Treatments
Feature Descriptions
Appliances: Built-In Gas Oven, Double Oven, Dryer, Dishwasher, Gas Cooktop, Disposal, Refrigerator, Water Softener, Washer/Dryer, Washer/DryerAllInOne, Washer
Days on Site: 2
Exterior: Frame, Stucco
Fencimg: Block, Back Yard
Fireplace: Family Room, Gas, Family/Living/Great Room
Flooring: Carpet, Tile
Laundry: Gas Dryer Hookup, Main Level, Laundry Room
Parcel#: 178-20-813-023
Parking: Garage, Private
Parking Notes: Garage, Private
Pets Allowed: Yes, Negotiable
Special View Info: Mountain(s)
Utilities: Cable Available
Window: Blinds, Window Treatments
Room Sizes
Kitchen: 9 X 10
Family Room: 15 X 17
Dining Room: 10 X 14
Living Room: 14 X 15
Bedroom 4: 11 X 11
Bedroom 3: 11 X 11
Bedroom 2: 10 X 10
Primary Bedroom: 16 X 14
Local Schools
High School: Coronado High
Middle School: Miller Bob
Elementary School: Vanderburg, John C.,Vanderburg, John C.
Listed By / Shown By
Listed By
Agency Name: BHHS Nevada Properties
Agency Contact: (661) 860-6806
Agent Name: Megan Riley

Shown By
Agent Name: Regina Beksa-Sahagun
Agent Phone: (702) 273-0484
Agency Title: Wardley Real Estate



"GLVAR MLS deems information realiable but not guaranteed."
Listing data compilation and photo(s) © 2026 Greater Las Vegas Association of REALTORS® MLS , All Rights Reserved.
Privacy Policy / DMCA Notice / ADA Accessibility


This site is hosted, designed and copyright
© 1994 - 2026 by
Delta Media Group, Inc. -- Patent Pending --
Agent License Information: S.0186465
1857 Desert Forest Way | MLS# 2802256
This property located at 1857 Desert Forest Way, Henderson, NV 89012 is currently listed for rent with an asking price of $2,650 / Monthly. Search Henderson real estate on regina.wardleyre.com today.