
Regina Beksa-Sahagun
REALTOR®, S.0186465

BEDS3
BATHS2 full 1 partial
SQUARE FEET1,576
MLS#2798960
STATUSActive
PROPERTY TYPEResidential - Single Family
SUBDIVISIONArbor Grove
Property Description
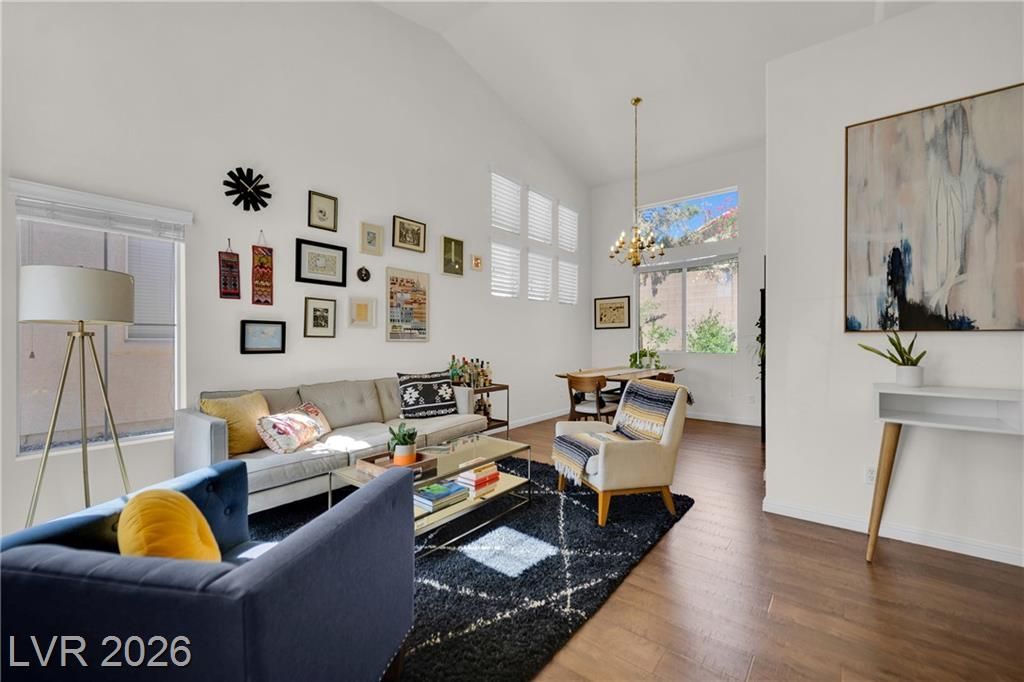
Welcome to this immaculately maintained home in the highly sought after Arbor Grove in Summerlin. Offering 3 bedrooms, 2.5 bathrooms, and a 2 car garage. High Vaulted Ceilings greet you as you walk in to provide a grand spacious first impression.This home features a highly functional floor plan with a separate living room and separate family room for plenty of space, a cozy fireplace, and a formal dining room that's perfect for entertaining. The kitchen comes with granite countertops, stainless steel appliances, and ample cabinet and counter space. Throughout the home, you'll find a combination of wood flooring, tile, and comfortable carpet upstairs.The spacious primary suite includes a walk in closet and an ensuite bathroom with dual sinks, a soaking tub, and a separate shower. A secret storage area is located behind the primary bed! In the backyard, easy to maintain turf and low maintenance desert landscaping allows you to spend more time relaxing on the patio with shade from mature trees. Living in Summerlin means access to resort style community pools, beautiful parks, miles of walking trails, and a full calendar of community events. Conveniently located just minutes from Downtown Summerlin, Costco, Red Rock Canyon National Conservation Area, exceptional dining, shopping, and entertainment, this home offers the perfect blend of comfort, convenience, and the award winning Summerlin lifestyle.
Property Features
Property Type: Residential - Single Family
Cooling: Central Air, Electric
Fireplaces: 1
Garage: 2
Heating: Central, Gas
Home Style: Two Story
Lot Size: 0.09 Acres
Roof Type: Pitched, Tile
Stories: 2.0
Taxes: $2,185
Year Built: 1999
Amenities
Ceiling Fan(s)
Pot Rack
Window Treatments
Porch
Patio
Sprinkler/Irrigation
Feature Descriptions
Appliances: Dryer, Dishwasher, Disposal, Gas Range, Microwave, Refrigerator, Washer
Association Amenities: Park, Pool
Days on Site: 19
Fencimg: Block, Back Yard
Fireplace: Family Room, Gas, Glass Doors
Flooring: Carpet, Laminate, Tile
HOA Fee: 74/ Monthly
Laundry: Gas Dryer Hookup, Main Level, Laundry Room
Lot: Drip Irrigation/Bubblers, Desert Landscaping, Landscaped, Trees, < 1/4 Acre
Parcel#: 137-24-415-001
Parking: Detached, Garage, Garage Door Opener, Inside Entrance, Open
Parking Notes: Detached, Garage, Garage Door Opener, Inside Entrance
Patio/Porch: Patio, Porch
Pool: Association
Sewer: Public Sewer
Utilities: Underground Utilities
Water: Public
Window: Blinds, Double Pane Windows
Room Sizes
Living Room: 14 X 11
Kitchen: 12 X 10
Family Room: 15 X 12
Bedroom 3: 10 X 10
Bedroom 2: 11 X 10
Primary Bedroom: 20 X 15
Local Schools
High School: Palo Verde
Middle School: Rogich Sig
Elementary School: Staton, Ethel W.,Staton, Ethel W.
Listed By / Shown By
Listed By
Agency Name: Real Broker LLC
Agent Name: Anthony M. Clifford

Shown By
Agent Name: Regina Beksa-Sahagun
Agent Phone: (702) 273-0484
Agency Title: Wardley Real Estate

Estimate Your Payment
Estimated Payment
$ 2,175.91 per month $1,852.37 Principal & Interest $182.08 Property Tax $141.46 Homeowner's InsuranceChange Payment Information


"GLVAR MLS deems information realiable but not guaranteed."
Listing data compilation and photo(s) © 2026 Greater Las Vegas Association of REALTORS® MLS , All Rights Reserved.
Privacy Policy / DMCA Notice / ADA Accessibility


This site is hosted, designed and copyright
© 1994 - 2026 by
Delta Media Group, Inc. -- Patent Pending --
Agent License Information: S.0186465
1813 Drifters Peak Street | MLS# 2798960
This single family home located at 1813 Drifters Peak Street, Las Vegas, NV 89144 is currently listed for sale with an asking price of $485,000. This property was built in 1999 and has 3 bedrooms and 2 full and 1 partial baths with 1576 sq. ft. Drifters Peak Street is located in the Arbor Grove subdivision. Search Arbor Grove real estate on regina.wardleyre.com today.