
Regina Beksa-Sahagun
REALTOR®, S.0186465

BEDS4
BATHS3 full
SQUARE FEET1,896
MLS#2802145
STATUSActive
PROPERTY TYPERental - Single Family
SUBDIVISIONNorthern Terrace At Providence
Property Description
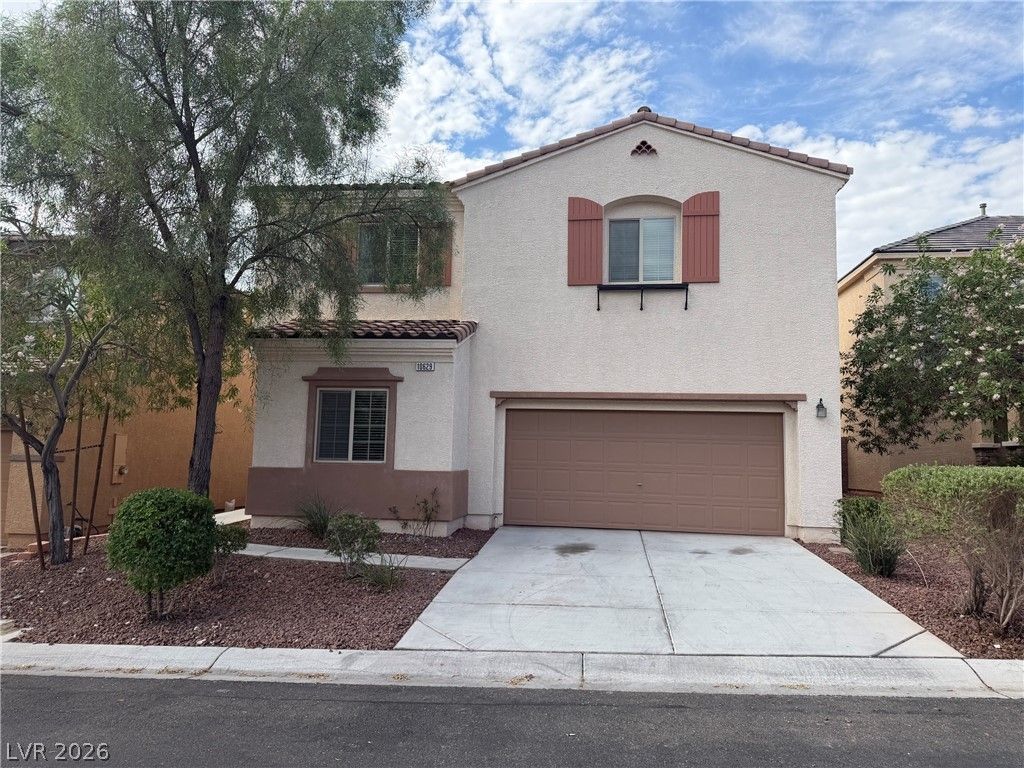
This inviting two-story home in Providence's Northern Terrace neighborhood offers a practical layout with plenty of living space. Downstairs features a large great room, an eat-in kitchen, and a versatile front den that can easily serve as a fifth bedroom or home office. Outside, the backyard includes a patio and low-maintenance artificial turf. All four primary bedrooms and the dedicated laundry room are located upstairs, including a spacious primary suite complete with a large walk-in closet. Residents also enjoy access to Northern Terrace community amenities, which include a clubhouse, fitness center, pool, and spa.
Property Features
Property Type: Rental - Single Family
Cooling: Central Air, Electric
Garage: 2
Heating: Central, Gas
Home Style: Two Story
Lot Size: 0.09 Acres
Roof Type: Tile
Stories: 2.0
Year Built: 2013
Amenities
Window Treatments
Feature Descriptions
Appliances: Dryer, Dishwasher, Disposal, Gas Range, Microwave, Refrigerator, Washer/Dryer, Washer/DryerAllInOne, Washer
Association Amenities: Clubhouse, Fitness Center, Pool, Spa/Hot Tub
Community Features: Pool
Exterior: Frame, Stucco
Fencimg: Block, Back Yard
Flooring: Carpet, Ceramic Tile
Hot Tub: Yes
Laundry: Electric Dryer Hookup, Gas Dryer Hookup, Laundry Room
Parcel#: 126-13-116-048
Parking: Garage, Private
Parking Notes: Garage, Private
Pets Allowed: No
Pool: Community
Swimming Pool: Yes
Utilities: Cable Available
Window: Blinds
Room Sizes
Den: 12 X 12
Bedroom 4: 10 X 10
Bedroom 3: 10 X 9
Bedroom 2: 10 X 9
Primary Bedroom: 12 X 12
Local Schools
High School: Arbor View
Middle School: Escobedo Edmundo
Elementary School: Bozarth, Henry & Evelyn,Bozarth, Henry &
Listed By / Shown By
Listed By
Agency Name: Five Star Real Estate & Proper
Agency Contact: 702-852-2852
Agent Name: John Matthew Kammeyer

Shown By
Agent Name: Regina Beksa-Sahagun
Agent Phone: (702) 273-0484
Agency Title: Wardley Real Estate



"GLVAR MLS deems information realiable but not guaranteed."
Listing data compilation and photo(s) © 2026 Greater Las Vegas Association of REALTORS® MLS , All Rights Reserved.
Privacy Policy / DMCA Notice / ADA Accessibility


This site is hosted, designed and copyright
© 1994 - 2026 by
Delta Media Group, Inc. -- Patent Pending --
Agent License Information: S.0186465
10629 Axis Mountain Court | MLS# 2802145
This property located at 10629 Axis Mountain Court , Las Vegas, NV 89166 is currently listed for rent with an asking price of $2,385 / Monthly. Search Las Vegas real estate on regina.wardleyre.com today.