
Regina Beksa-Sahagun
REALTOR®, S.0186465

BEDS5
BATHS4 full 1 partial
SQUARE FEET4,695
MLS#2802939
STATUSActive
PROPERTY TYPEResidential - Single Family
SUBDIVISIONCentennial Heights
Property Description
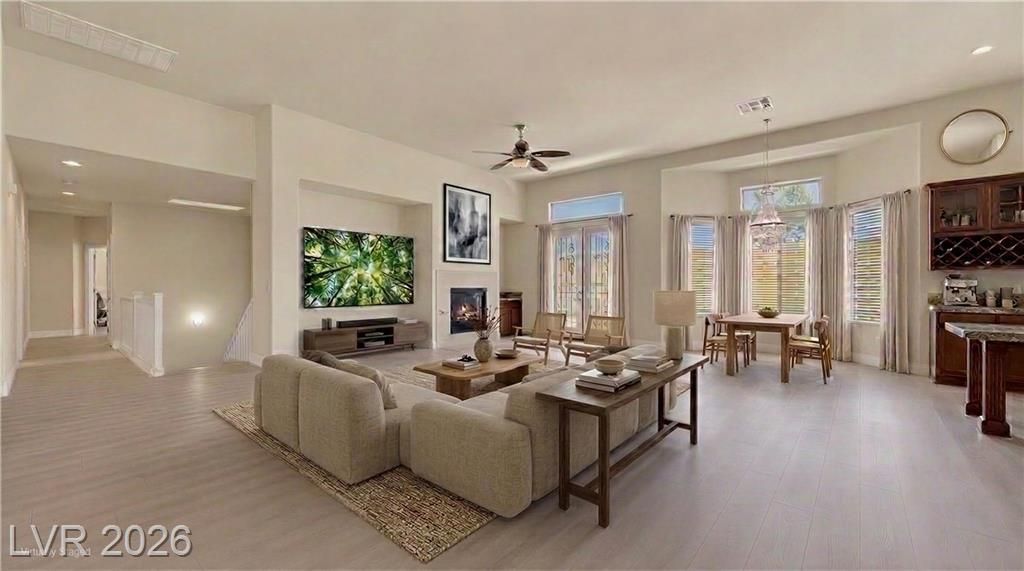
Impressive single-story home with 12-foot ceilings throughout and an open floor plan that makes nearly 4,700 square feet feel even larger. Grand rotunda entry with double doors, formal living and dining with gorgeous archways, with a family room that flows seamlessly into the kitchen ? glass cabinets, wine rack, island, recessed lighting, and generous counter space. Generously sized bedrooms throughout including a primary suite large enough for two king beds, plantation shutters, slider to the backyard, and a spa-like bath with dual vanities, makeup counter, and garden tub under bay windows. Jack and Jill bath connects two front bedrooms ? ideal for guests or multi-generational living. The basement adds another dimension entirely ? 9-foot ceilings, full wall of mirrors, natural light from multiple windows, wet bar, and 3/4 bath. Perfect as a next-gen suite, in-law quarters, dance studio, music room, media room, man cave, or she shed. The possibilities are genuinely endless. Owned solar, Tesla charger in the 3-car garage, corner lot on approximately 1/3 acre with no rear neighbors, fully landscaped front and back with artificial grass and a complete backyard walking path. Room to add a pool. Easy 215 access, close to Centennial High School and all Centennial Hills amenities.
Property Features
Property Type: Residential - Single Family
Cooling: Central Air, Electric,2 Units
Fireplaces: 1
Garage: 3 car attached
Heating: Central, Gas, Multiple Heating Units, Solar
Home Style: One Story
Lot Size: 0.34 Acres
Roof Type: Tile
Stories: 1.0
Taxes: $4,595
Year Built: 2005
Amenities
Bedroom on Main Level
Ceiling Fan(s)
Primary Downstairs
Window Treatments
Courtyard
Patio
Private Yard
Sprinkler/Irrigation
Feature Descriptions
Appliances: Built-In Gas Oven, Double Oven, Dryer, Dishwasher, Disposal, Microwave, Refrigerator, Washer
Association Amenities: None
Days on Site: 2
Fencimg: Block, Back Yard
Fireplace: Family Room, Gas
Flooring: Laminate, Tile
HOA Fee: 115/ Monthly
Laundry: Gas Dryer Hookup, Main Level, Laundry Room
Lot: 1/4 to 1 Acre Lot, Cul-De-Sac, Drip Irrigation/Bubblers, Desert Landscaping, Landscaped, Synthetic Grass, Trees
Parcel#: 126-25-511-011
Parking: Attached, Garage, Garage Door Opener, Inside Entrance, Private, RV Potential, RV Access/Parking
Parking Notes: Attached, Garage, Garage Door Opener, Inside Entrance
Patio/Porch: Patio
Sewer: Public Sewer
Utilities: Cable Available, Underground Utilities
Water: Public
Window: Blinds, Double Pane Windows, Plantation Shutters
Room Sizes
Living Room: 14 X 13
Family Room: 26 X 22
Dining Room: 13 X 9
Den: 28 X 25
Bedroom 5: 16 X 13
Bedroom 4: 15 X 12
Bedroom 3: 13 X 12
Bedroom 2: 11 X 11
Primary Bedroom: 27 X 15
Local Schools
High School: Centennial
Middle School: Escobedo Edmundo
Elementary School: Darnell, Marshall C,Darnell, Marshall C
Listed By / Shown By
Listed By
Agency Name: Realty ONE Group, Inc
Agency Contact: (702) 510-9625
Agent Name: Jeffrey W. Mix

Shown By
Agent Name: Regina Beksa-Sahagun
Agent Phone: (702) 273-0484
Agency Title: Wardley Real Estate

Estimate Your Payment
Estimated Payment
$ 4,287.95 per month $3,627.97 Principal & Interest $382.92 Property Tax $277.05 Homeowner's InsuranceChange Payment Information


"GLVAR MLS deems information realiable but not guaranteed."
Listing data compilation and photo(s) © 2026 Greater Las Vegas Association of REALTORS® MLS , All Rights Reserved.
Privacy Policy / DMCA Notice / ADA Accessibility


This site is hosted, designed and copyright
© 1994 - 2026 by
Delta Media Group, Inc. -- Patent Pending --
Agent License Information: S.0186465
10310 Havkin Court | MLS# 2802939
This single family home located at 10310 Havkin Court , Las Vegas, NV 89149 is currently listed for sale with an asking price of $949,900. This property was built in 2005 and has 5 bedrooms and 4 full and 1 partial baths with 4695 sq. ft. Havkin Court is located in the Centennial Heights subdivision. Search Centennial Heights real estate on regina.wardleyre.com today.